




Pipe and Fitting Testing Equipment

Hydrostatic Pressure Test Fixture for Pipes (Type A)
The series of sealing fixtures for plastic pipes and fittings is primarily used for hydraulic pressure testing and vacuum‑pressure testing. Featuring a rodless radial sealing design, these fixtures comply with relevant standards such as ISO and GB. They are suitable for end‑sealing a wide range of pipe and fitting materials, including PVC, PE, PP‑R, and steel‑reinforced composite pipes. The fixture consists mainly of a clamping block, an elliptical end piece, a silicone sealing ring, a compression ring, and other key components.
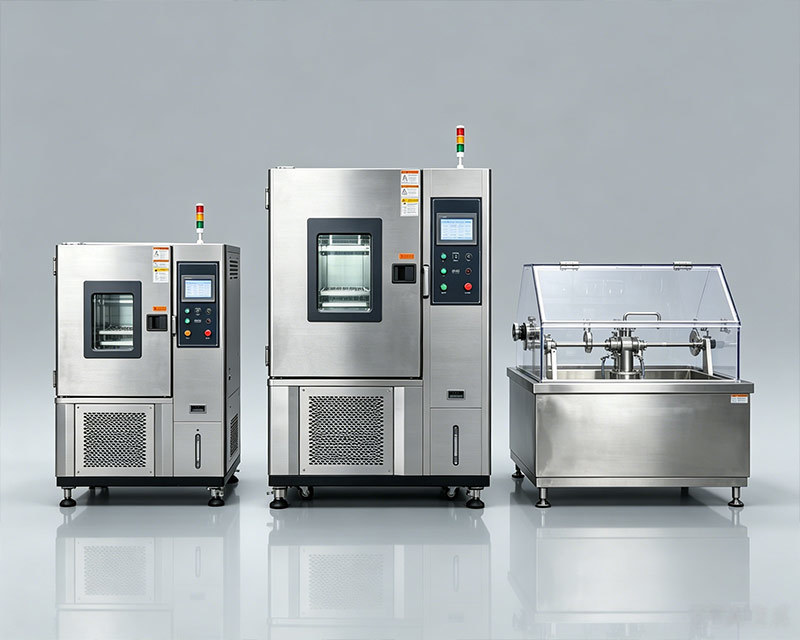
Constant-temperature bath, constant-temperature water bath
The constant‑temperature water tank is suitable for conducting long‑term hydrostatic pressure tests, instantaneous burst tests, and determining the time to failure of thermoplastic pipes under sustained constant pressure at various temperatures.
TG-01 CNC Three-Axis Dumbbell Specimen Preparation Machine for Tubular Materials
The CNC universal specimen‑making machine employs numerical control technology, using a programmable controller to coordinate a three‑axis linkage system that drives the XYZ‑axis motors and is complemented by a high‑speed spindle motor, forming a high‑precision milling system. It enables the cutting of non‑metallic sheet specimens into strips, the milling of dumbbell‑shaped specimens, and the machining of impact‑notch grooves. First, the shapes of the specimens it produces are not constrained by the machine; as long as a program is provided, it can fabricate specimens of various forms—rectangular, dumbbell‑shaped, circular, or any irregular geometry—unlike conventional universal specimen makers, which are limited to rectangular and dumbbell‑shaped samples and can only produce dumbbell‑shaped specimens that match pre‑defined templates. Second, its precision is exceptionally high: whether cutting strips or milling dumbbells, the maximum machining error is just 0.05 mm. Third, it is virtually unrestricted by the geometry of the specimen; as long as the specimen can be securely clamped on the worktable, machining is possible—for example, dumbbell‑shaped specimens can be cut directly from a large plate, strips can be cut from any location on a sheet, and oversized or non‑conforming strips can be milled to size. During operation, for simple rectangular non‑standard strips, a manual cutting mode may be used; for dumbbell‑shaped or other standard specimens, the company provides commonly used standard machining programs that can be activated directly from the controller. For users requiring custom‑shaped specimens, the company also offers programming services. In addition to specimen fabrication, this machine can be expanded to perform a wide range of other machining tasks.
TG-87 Digital Display Cantilever Beam Impact Testing Machine
It is suitable for impact‑toughness testing of various nonmetallic materials, accommodating both machined and injection‑molded specimens, as well as notched and unnotched samples. The digital display cantilever beam impact tester complies with national and international standards and is applicable to impact‑toughness assessments of hard plastics, fiber‑reinforced composites, nylon, fiberglass, ceramics, cast stone, asbestos boards, electrical insulating materials, and other nonmetallic substances. It handles both machined and injection‑molded specimens, and supports both notched and unnotched configurations. This equipment is an ideal choice for the chemical industry, research institutions, colleges and universities, and quality‑inspection departments. Developed as an upgrade to the traditional pointer‑dial simply supported beam impact tester, it employs a high‑precision rotary encoder to capture the pendulum’s swing angle and velocity, enabling calculation of the specimen’s impact strength from the pendulum energy. The instrument features intelligent control and data storage via an embedded system, with an LCD display and matrix keypad used to configure test parameters and present results, thereby replacing the conventional dial‑and‑pointer readout. Compared with earlier models, it offers significantly higher angular resolution—down to 0.075°—providing unequivocally accurate readings and eliminating human‑induced measurement errors. Its smart control capabilities include automatic result computation, automatic correction for air‑resistance effects, and the ability to store multiple impact‑test outcomes.
TG-11 Plastic Pipe Sawing Machine
This machine is primarily used for the rough machining of standard test specimens required for impact, tensile, compressive, and thermal‑property testing of non‑metallic materials such as plastics and acrylic. It is an essential sample‑preparation device for material testing in universities, quality‑inspection and arbitration agencies, research institutes, and manufacturing enterprises.
TG-17A Plastic Film Sample Preparation Machine
This machine is suitable for preparing test specimens of biaxially oriented films (BOPP, BOPC, BOPET, BOPA), uniaxially oriented films, and their composite films (bags) for tensile testing.
TG-17B Nonmetallic Material Notch Specimen Preparation Machine
The manual notching machine is a specimen‑preparation device used in cantilever‑beam and simply supported‑beam impact testing machines to produce notched specimens for evaluating the impact toughness of nonmetallic materials. This equipment is suitable for laboratories in research institutions, colleges and universities, and nonmetallic material manufacturers to fabricate notched test specimens. It features a simple structure, convenient operation, rapid and accurate performance, and the capability to punch one or multiple specimens in a single cycle, delivering high precision.
TG-17 Automatic Notch Specimen Cutter
The automatic notching machine is used to mechanically produce standard notched specimens for simply supported beam and cantilever beam impact tests on non-metallic materials such as plastics and acrylic.
This melt flow rate tester is used to determine the melt flow rate of various polymers in the viscous flow state. It is suitable for engineering plastics with relatively high melting temperatures, such as polycarbonate, polyarylsulfone, and fluoroplastics, as well as for materials with lower melting points, including polyethylene, polystyrene, polypropylene, ABS resin, and polyoxymethylene. It is widely employed in the plastics manufacturing, plastic products, petrochemical industries, and by relevant educational institutions, research organizations, and commodity inspection agencies.
TG-18 Bellows Bending Fatigue Testing Machine
The hose bending‑life testing machine is used for evaluating the bending durability of metal hoses, fiber‑optic armored cables, corrugated tubes, lamp gooseneck tubes, and other flexible hoses. This equipment features touch‑screen control for setting and displaying test parameters, subjecting the hose to repeated bending at specified angles, cycles, and speeds.
This device is used in conjunction with a testing machine. A conical expander is inserted into the inner diameter of the specimen to expand it to a specified range. By observing the radial deformation and the delamination behavior during deformation recovery of each layer in the lap‑welded aluminum‑plastic pipe specimen, the quality of the composite bond can be assessed. The assembly consists of an expander, a tubular sleeve, and a tube‑ring holder.
LBTG-63V Thermoplastic Pipe System Hot and Cold Water Circulation Test Machine
The LBTG series hot‑and‑cold water circulation testing machine is designed for evaluating pipeline systems assembled from various plastic pipes and fittings in accordance with applicable standards. The system is subjected to a specified internal pressure, with alternating cycles of cold and hot temperatures over a defined period. After completing the prescribed number of test cycles, the integrity of the pipes and fittings is assessed for leakage or rupture. This test is a long‑term stability evaluation: each set of plastic pipe samples undergoes 5,000 cycles of hot‑and‑cold water exchange, with each cycle lasting 30 minutes—15 minutes of cold water followed by 15 minutes of hot water. Consequently, the equipment must ensure reliable, long‑term operation and consistent performance. The instrument comprises several key components, including a cold‑water exchange module, a hot‑water exchange module, a transparent sample chamber, an electrical control cabinet, a circulation system, and an industrial chiller. It features an aesthetically pleasing design, a modular architecture, stable performance, dependable quality, and user‑friendly operation.
DSC-1500 High-Temperature Differential Scanning Calorimeter
High‑temperature differential scanning calorimeter with an extended temperature range, capable of heating up to 1500°C. Featuring a newly designed furnace structure that offers superior high‑temperature resistance and corrosion protection, while delivering exceptional accuracy. An intelligent temperature‑control system supports heating, isothermal holding, and cooling, and a bidirectional operation mode ensures convenient handling. This high‑temperature DSC can measure melting points, glass transition temperatures, enthalpy values, curing temperatures, product stability, oxidation induction periods, degrees of cure, gelation, crystallization, and specific heat capacities, making it well suited for research across diverse fields including tubing, polymers, chemicals, food, healthcare, and energy.
TG-19 Liquid Crystal Bellows Pull-Out Tester
The tensile tester for pipe and fitting connectors is used to evaluate the pull-out resistance of polyethylene pressure pipes and fittings under longitudinal tensile stress at various temperatures after connection.
TG-20 Intelligent Carbon Black Distribution Thin-Slicing Machine
The TG-20 carbon black distribution microtome is an instrument designed for routine sectioning of tubular samples and other specimens. Equipped with advanced precision machining and PLC control, it features a user-friendly touch-screen interface, delivering superior accuracy, stability, and reliability in sample preparation. It can process tubular materials, foams, paraffin wax, and other specimen types, and is particularly well suited for preparing sections of carbon black dispersion samples.
TGA-101 Water-Cooled Thermogravimetric Analyzer
Thermogravimetric analysis (TG, TGA) involves monitoring the change in a sample’s mass as a function of temperature or time during heating, isothermal holding, or cooling, with the aim of investigating the thermal stability and compositional makeup of materials. It is widely employed in research and development, process optimization, and quality control across diverse fields, including plastics, rubber, coatings, pharmaceuticals, catalysts, inorganic materials, metallic materials, and composite materials.
TG-1000 Plastic Ash Content Analyzer
The series of plastic ash‑content analyzers manufactured by our company represents a redesign and upgrade of our earlier products. Equipped with a state‑of‑the‑art, automated temperature‑control system and matching thermocouples produced by leading domestic manufacturers, these instruments deliver more precise and fully automated furnace temperature regulation. They are widely used in laboratories, industrial and mining enterprises, and research institutions for elemental analysis, as well as for heat‑treatment processes such as quenching, annealing, and tempering of small components. Structural Overview: The resistance furnaces in this series all feature a rectangular‑box design. Their casings are fabricated from high‑quality cold‑rolled steel sheets, joined by folded‑edge welding. The working chamber is lined with premium silicon carbide refractory material, while a high‑performance insulating layer separates the furnace interior from the outer shell.
TG-1101A Non-Contact Optical Scanner (Line Scan) for the Inner Wall of Drainage Pipes
Non-contact scanning methods have been extensively studied due to their efficiency and broad applicability, and they address several limitations of contact-based scanning, leading to increasingly widespread use in the field of reverse engineering. A common non-contact approach involves optical scanning to acquire point‑cloud data of the object. During data acquisition, the scanner head typically remains in contact with the scanned surface, thereby avoiding deformation that could otherwise compromise accuracy.
TG-1101A Non-Contact Optical Scanner for the Inner Wall of Drainage Pipes (Area Scanning)
Non-contact scanning methods have been extensively studied due to their efficiency and broad applicability, and they have addressed several drawbacks of contact-based scanning, leading to increasingly widespread use in the field of reverse engineering. A common non-contact approach involves optical scanning to acquire point‑cloud data of the object. During data acquisition, the scanner’s probe typically remains in contact with the scanned surface, thereby avoiding deformation that could otherwise compromise accuracy.
TG-1102 Thermoplastic Polyethylene Plastic Dual-Notch Sample Preparation Machine for Plastic Pipes
The equipment integrates modern mechanical manufacturing, electronic, and computer technologies, providing users with an efficient, stable, and user-friendly sample preparation solution. It is primarily used to create double‑notched specimens from material samples, facilitating subsequent mechanical property tests such as impact and tensile testing. The system accommodates samples of various sizes and shapes; simply replace the appropriate clamping fixtures and cutting tools. It is suitable for applications requiring double notches for mechanical property evaluation and complies with the following standards: GB/T 32682-2016 (Ultra‑High Molecular Weight Polyethylene Pipes), QB/T 2668.1-2017 (Ultra‑High Molecular Weight Polyethylene Pipes), ISO 16770-2019 (Plastics—Determination of Environmental Stress Cracking (ESC) of Polyethylene), and ASTM F1473 (Standard Test Method for Notched Tensile Testing of Polyethylene Pipes and Resins to Assess Resistance to Slow Crack Growth).
TG-1103 Pipe Hydrostatic Pressure Burst Test Machine (20 MPa Pressure)
The TG-1103 hydrostatic pressure burst testing machine for pipes is designed to evaluate plastic pipes used for fluid conveyance, enabling both instantaneous hydraulic burst tests and the determination of the time to failure under long-term constant hydrostatic pressure for thermoplastic pipes. It serves as a critical testing instrument for research institutes, quality‑inspection agencies, and pipe manufacturers. The machine employs an embedded PC (hereinafter referred to as the “PC”) with centralized cluster control. Each channel functions as an independent module, each equipped with a microcontroller that receives control commands from the embedded PC, executes the corresponding operations, and continuously feeds back control information via a serial bus to the PC. The PC then handles data acquisition and storage. The system features capabilities such as pipe‑burst detection, real-time monitoring, recovery of previously entered test data, printing, storage of test results, and settings for specimen pre‑treatment.
This device complies with the requirements of JG/T 225-2020, “Metal Corrugated Pipes for Prestressed Concrete,” including the test criteria for impermeability after bending.
The comprehensive hydraulic performance testing system for drip irrigation tubes (tapes), emitters, and micro-sprinklers is primarily used to evaluate the hydraulic performance of these components, including tests for flow uniformity, burst strength, and pressure resistance.
TG-300 Low-Temperature Differential Scanning Calorimeter (–40 to 600 °C)
The TG‑20 low‑temperature differential scanning calorimeter employs semiconductor cooling, enabling a temperature range from –40°C to 600°C to meet the testing requirements of various materials. It features an intelligent temperature‑control system and a bidirectional operation mode. Differential scanning calorimetry is a thermal analysis technique that measures the power difference between the sample and a reference material as a function of temperature under programmed temperature conditions. This instrument can accurately quantify the thermal effects—such as melting, crystallization, glass transition, curing, and decomposition—that occur during heating or cooling, thereby providing critical information for material performance evaluation, quality control, and research and development.
Whether you want to customize product features
I still need some examples to refer to ——
Please let us know what you're looking for, and we'll send you relevant materials to help you move your project forward quickly!
Global Partners
Customer Satisfaction
Committed to becoming a leader in China's testing equipment manufacturing industry
Share To


Contact Us
Mobile:+86-15102211717
Whatsapp:+86-15102211717
E-mail:lbt@lbt.ltd
Address:Tianjin Jinghai Economic Development Zone