



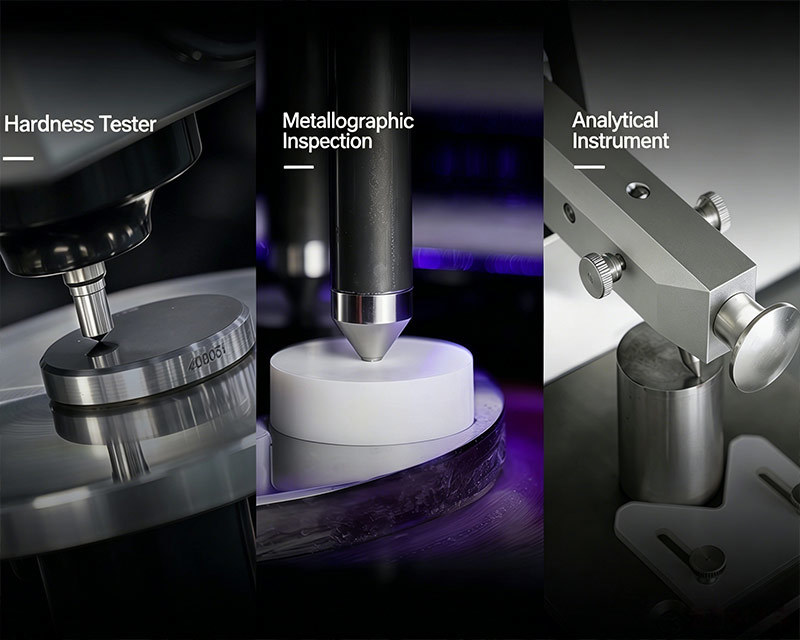

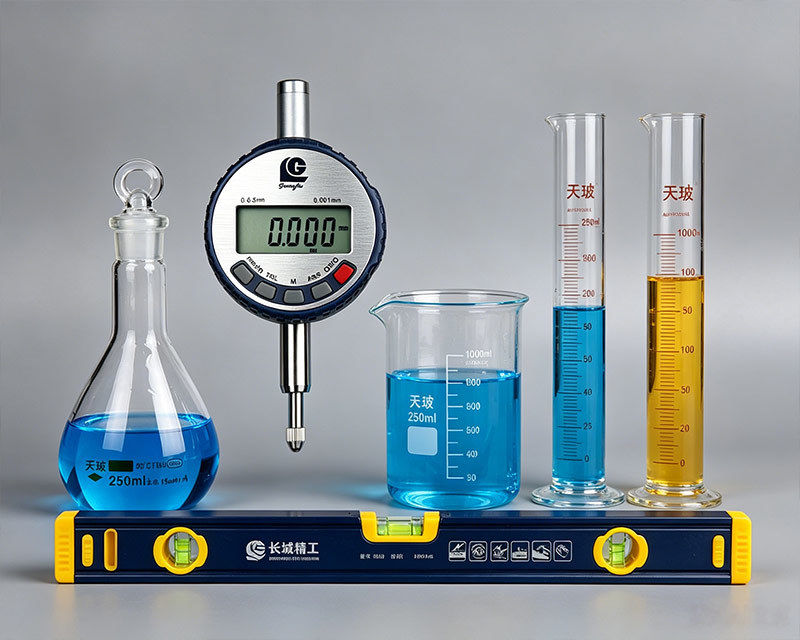
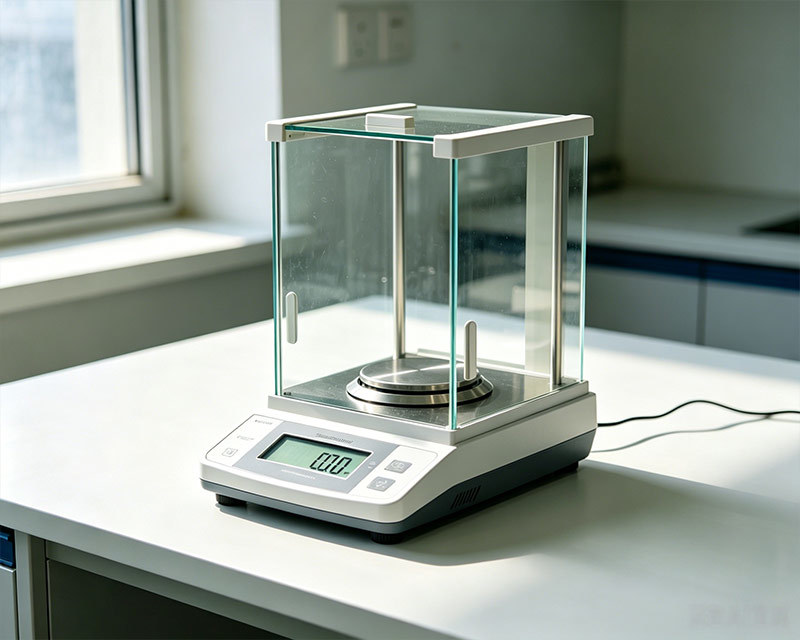
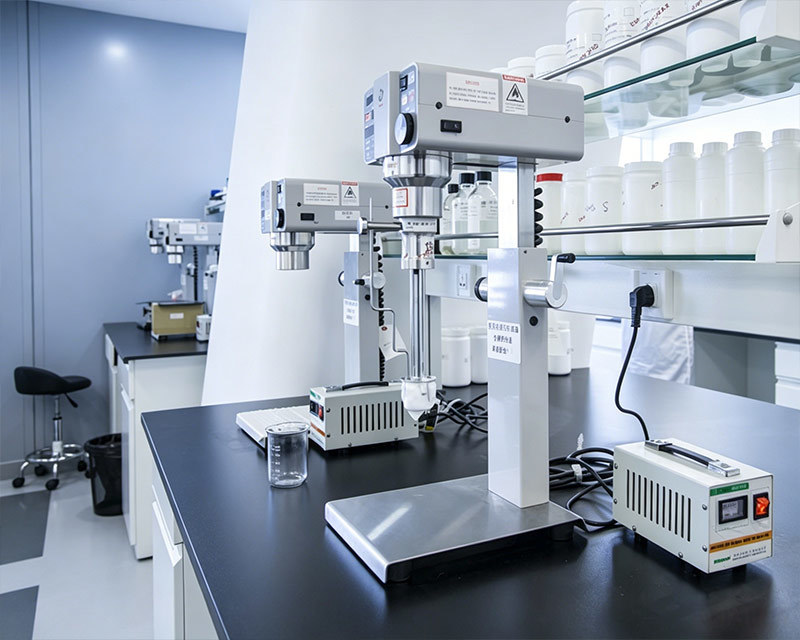
Metallographic and Hardness Testing Equipment

HV-5, 10, 30, 50 Manual Turret Vickers Hardness Tester
The HV-5, 10, 30, and 50 manual turret Vickers hardness testers are suitable for testing metallic materials, including small components, thin sheets, metal foils, wires, and thin hardened layers and electroplated coatings.
HVC-5, 10, 30, 50Z Touchscreen Automatic Turret Vickers Hardness Tester
The HVC-5, 10, 30, and 50Z touchscreen Vickers hardness testers are suitable for testing metallic materials, including tiny components, thin sheets, metal foils, wires, thin hardened layers, and electroplated coatings.
HVC-5, 10, 30, 50 Touchscreen Vickers Hardness Tester
The HVC-5, 10, 30, and 50 touchscreen Vickers hardness testers are suitable for testing metallic materials, including tiny components, thin sheets, metal foils, wires, thin hardened layers, and electroplated coatings.
HVCX-5, 10, 30, 50Z Touchscreen Automatic Turret Vickers Hardness Tester (Self-Calibrating)
The HVCX-5, 10, 30, and 50Z touchscreen‑controlled automatic turret Vickers hardness testers (with self‑calibration) are suitable for testing metallic materials, including tiny components, thin sheets, metal foils, wires, and thin hardened or electroplated layers.
HV Microscopy and Vickers Hardness Automated Measurement Software
Automatic measurement: The system automatically locates the indenter tip, measures the diagonal lengths, and calculates the hardness value.
AHVST-1000ZXY Fully Automatic Computerized Micro-Vickers Hardness Tester
Fully automatic microhardness testers are primarily used to measure tiny, thin specimens and brittle materials. By selecting various accessories or upgrading different components, they can be widely applied to a broad range of materials, including metals (ferrous and non‑ferrous metals, castings, alloy materials, etc.), metallic microstructures, surface‑treated layers, electroplated coatings, hardened layers (such as oxides, various diffusion layers, and coating layers), heat‑treated specimens, carburized samples, quenched parts, and minute regions containing phase inclusions. They are also suitable for testing brittle, hard non‑metallic materials such as glass, agate, synthetic gemstones, and ceramics.
CHVS-2000Z Sensor-Based Micro-Vickers Hardness Tester
The digital-display automatic turret-type micro-Vickers hardness tester is a high-tech, opto‑mechatronic integrated product that employs a closed-loop load control system, delivering high test-force accuracy and excellent repeatability and stability of readings.
HV-1000Z Automatic Turret Micro-Vickers Hardness Tester
The automatic turret-type microhardness tester is an opto‑mechatronic integrated instrument. Featuring a modern design, it offers excellent reliability, ease of operation, and high repeatability, making it an ideal choice for microhardness testing.
HV-1000 Manual Turret Microhardness Tester
The microhardness tester can meet the basic requirements of Vickers hardness testing, and the upgraded control system provides additional measurement data.
HVS-1000Z Digital Display Microhardness Tester
Digital display microhardness testers can meet the basic requirements of Vickers hardness testing. The upgraded digital micrometer eyepiece allows direct reading of the measured length, enabling quick and accurate determination of measurement values.
HVS-1000 Digital Display Microhardness Tester
Digital display microhardness testers can meet the basic requirements of Vickers hardness testing. The upgraded digital micrometer eyepiece allows direct reading of the measured length, enabling quick and accurate determination of measurement values.
HVST-1000Z Touchscreen Digital Display Micro-Vickers Automatic Turret Hardness Tester
This digital display microhardness tester is a next-generation, multifunctional touchscreen model developed by our company. Featuring a modern design, it offers excellent reliability, ease of operation, and outstanding repeatability, making it an ideal instrument for microhardness testing.
PCHVT-1000Z Integrated Intelligent Vision Hardness Tester
Integrated intelligent visual hardness tester—simply operate a single touch‑screen tablet to effortlessly perform measurements! Moreover, all test parameters can be directly selected, adjusted, and analyzed on the computer.
1.588 hardness tester indenter, HRB Rockwell hardness tester probe, hardness tester indenter
Specifications of HRB hardness tester indenters: 1. φ1.588 (1/16”) 2. φ2.53. p3.175 (1/8”) 4. φ55. φ6.35 (1/4”) 6. φ107. φ12.7 (1/2”). Rockwell hardness testers use Rockwell indenters that are classified by ball‑tip diameter into four sizes: 1.588 mm (1/16”), 3.125 mm (1/8”), 6.25 mm (1/4”), and 12.5 mm (1/2”).
Whether you want to customize product features
I still need some examples to refer to ——
Please let us know what you're looking for, and we'll send you relevant materials to help you move your project forward quickly!
Global Partners
Customer Satisfaction
Committed to becoming a leader in China's testing equipment manufacturing industry
Share To


Contact Us
Mobile:+86-15102211717
Whatsapp:+86-15102211717
E-mail:lbt@lbt.ltd
Address:Tianjin Jinghai Economic Development Zone