











Essential Maintenance Practices for Construction Materials Testing Equipment
Release Time:
2026-09-20
Auther:
Source:
Summary

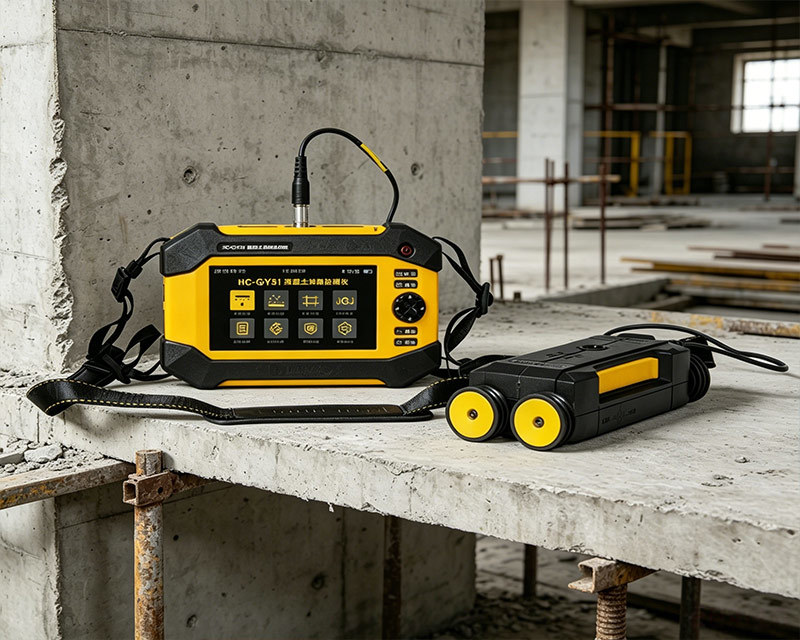
A consistent maintenance program protects accuracy, extends equipment life, and prevents costly downtime. Proper care of construction materials testing equipment directly impacts the reliability of every test result. Teams should prioritize calibration, cleaning and lubrication, inspection and repair, software and hardware updates, training, and documentation. These straightforward practices deliver immediate returns on investment. Regular calibration of construction materials testing and laboratory equipment eliminates the hidden costs of inaccurate measurements during testing.
Key Takeaways
- Calibrate and clean your equipment on a fixed schedule. This prevents measurement errors and extends machine life.
- Inspect your equipment weekly for wear. Use the 50% rule to decide when to replace instead of repair.
- Keep detailed records of every maintenance activity. Good documentation helps you pass audits and supports warranty claims.
Calibrate Construction Materials Testing Equipment on a Fixed Schedule

Why Calibration Protects Measurement Accuracy
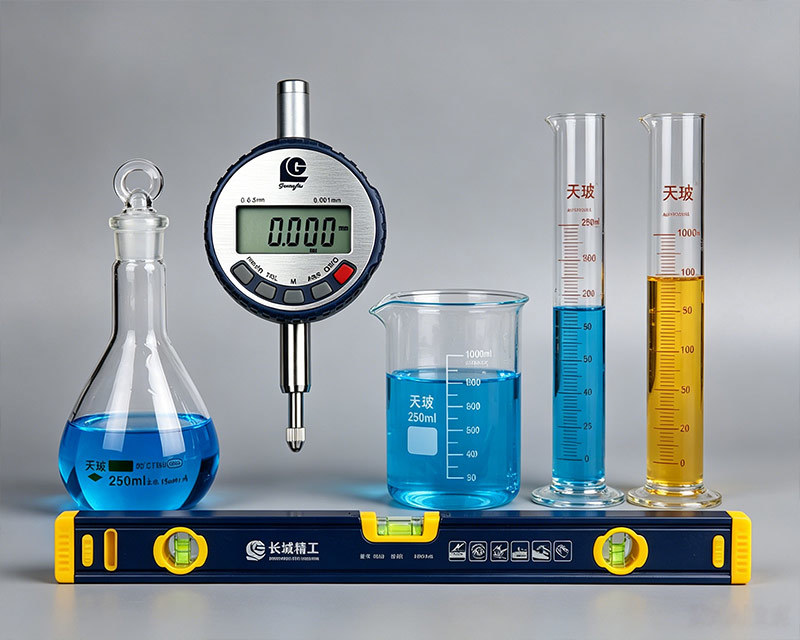
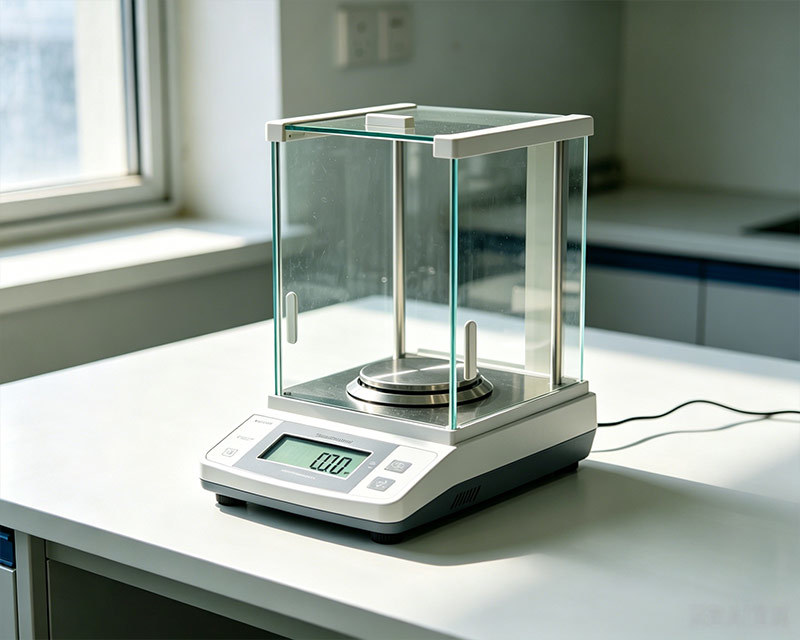
Calibration verifies that construction materials testing equipment produces reliable data. A properly calibrated device ensures accurate measurements during every test. Technicians rely on calibration to detect drift before it compromises results. The calibration process compares instrument readings against known reference standards. This comparison reveals small errors that accumulate over time. Regular calibration protects the integrity of construction materials testing. Precise measurements support safe decisions on job sites. Quality control testing depends on instruments that meet industry standards. Accreditation bodies require documented calibration for laboratory equipment. Skipping calibration introduces risk into every test result.
How to Build a Calibration Calendar That Ensures Compliance
A structured calendar keeps calibration on track. Managers should list every instrument and its calibration due date. The calibration process varies by device type and usage frequency. Some tools need monthly calibration. Others require annual service. Teams can choose on-site calibration for convenience. Off-site calibration suits complex instruments that need specialized facilities. Off-site calibration also provides detailed reports from accredited labs. The calendar should include reminders before each deadline. Compliance depends on meeting every scheduled date. Records of each calibration must stay on file. A well-built calendar prevents missed deadlines and failed audits.
Clean and Lubricate Your Equipment Regularly

Daily Cleaning Routines That Prevent Measurement Drift
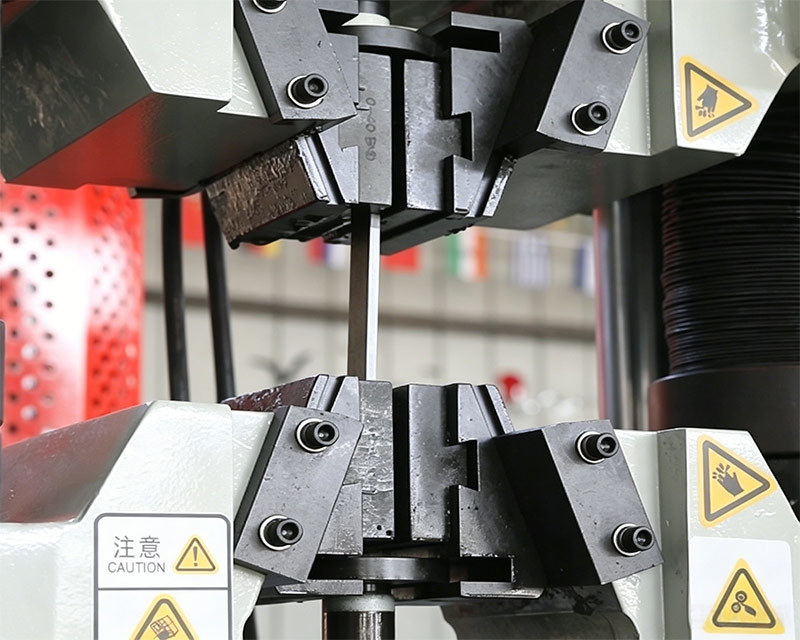
Dust and debris can build up in sensitive components of a universal testing machine, which may lead to malfunctions. Regular cleaning after use and preventing contaminants from entering test areas improve durability and maintain reliable operation. Technicians should wipe down all external surfaces with a dry, lint-free cloth after each session. Compressed air removes particles from hard-to-reach areas around load cells and grips. Moisture or dust can impair testing machine performance. Teams should inspect load cells and clean them carefully because accumulated dust, debris, or grease can hinder machine operation. Key cleaning tasks include:
- Removing dust and dirt from load cells and force sensors
- Clearing debris from grips, fixtures, and adapters
- Wiping control panels and display screens
- Checking ventilation ports for blockages
These simple habits protect the accuracy of every measurement collected during construction materials testing.
Proper Lubrication Techniques for Moving Parts
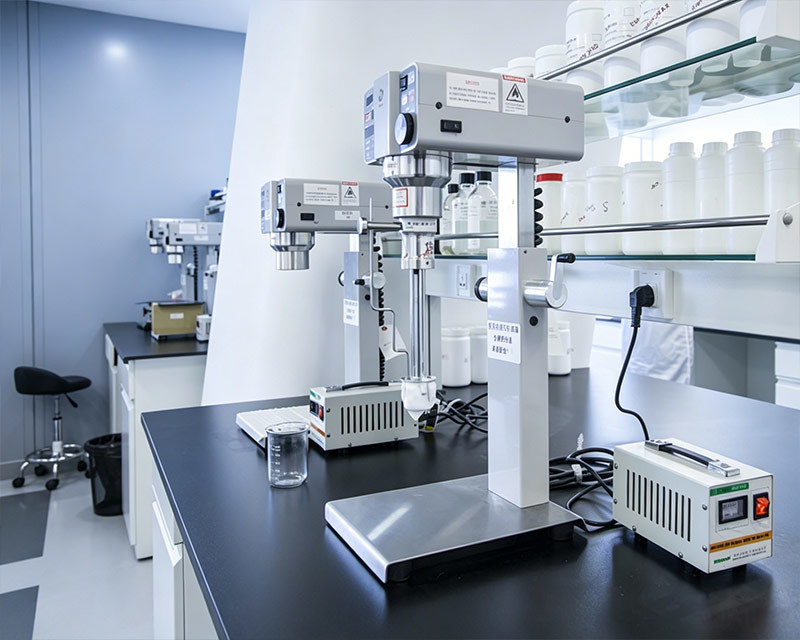
Moving components require proper lubrication to function smoothly. Crossheads, screws, and guide columns benefit from manufacturer-approved lubricants. Technicians should apply a thin, even layer to threaded rods and bearing surfaces. Excess grease attracts dust and creates buildup. A clean applicator prevents contamination during the process. Teams should follow the equipment manual for lubricant type and application frequency. Regular inspection and cleaning help avoid many load cell and testing machine issues. If irregular readings persist, recalibrating the load cell or replacing faulty parts may be necessary. Proper lubrication reduces wear on construction materials testing equipment and extends service life.
Inspect Construction Materials Testing Equipment for Wear and Damage
Weekly Visual Inspection Checklist for Early Detection
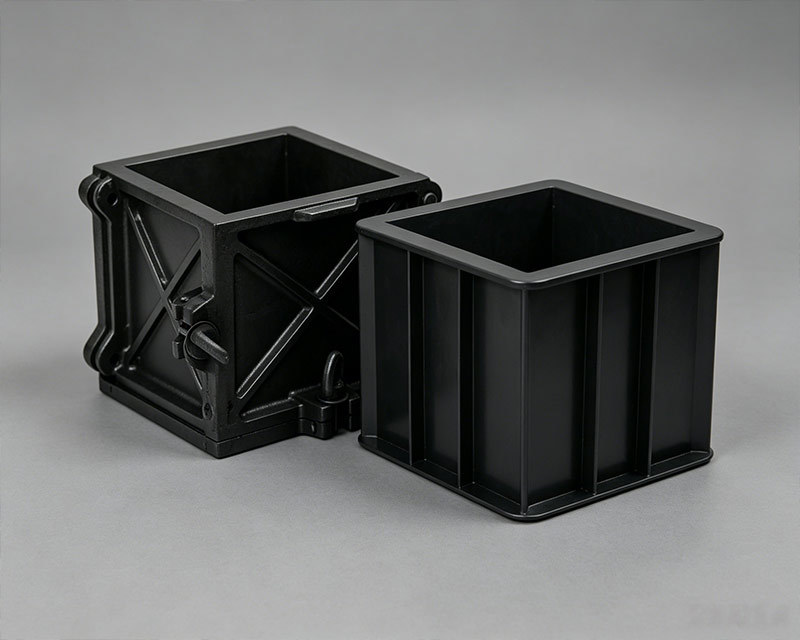
Weekly inspections catch small problems before they grow into expensive failures. Technicians should examine every component systematically. A visual check of concrete cylinder molds helps prevent dimensional inaccuracies. These molds must comply with ASTM and AASHTO standards. Proper inspections verify:
- Molds are non-absorbent and non-reactive to concrete
- Molds maintain their shape and dimensions under all conditions of use
- Molds do not leak when filled with water
- Cylinder molds are twice the length of the diameter
These checks complement routine calibration by identifying physical wear that affects performance. Equipment free from damage and deformation produces reliable test results. Regular inspection also includes examining load cells, grips, and hydraulic lines for cracks or leaks.
When to Repair or Replace Worn Components
Hydraulic pumps in machines eventually wear out. A technician must decide whether to repair or replace them. The decision depends on cost and damage severity. Internal wear signals include case-drain flow exceeding the OEM limit. A scored valve plate or cylinder block indicates severe damage that makes repair uneconomical.
The commonly recommended "50% Rule" provides a clear threshold. When repair costs exceed 50% of replacement cost, replacement becomes the economically preferred option. For ANSI pumps, this threshold drops to 40% due to standardized design and competitive pricing. Rebuild costs approaching 50-60% of a new pump indicate replacement as the wiser long-term choice. Immediate replacement is necessary when repair costs reach 70% or more. These decisions protect the accuracy of every measurement during testing.
Update Software and Hardware Promptly
Installing Firmware and Software Patches for Optimal Performance
Manufacturers release firmware and software updates to fix bugs and improve performance. These updates often address measurement algorithms that affect testing accuracy. Technicians should install patches as soon as the manufacturer releases them. Delayed updates leave equipment vulnerable to errors and compatibility issues. A simple process helps teams stay current. First, they check the manufacturer's website monthly for new releases. Second, they read release notes to understand each update's purpose. Third, they schedule installation during downtime to avoid disrupting active projects. Fourth, they verify system performance after each update. This routine keeps software running smoothly. Regular calibration also becomes more reliable when firmware operates correctly. Outdated software can cause data logging errors that compromise construction materials testing results.
Upgrading Aging Hardware to Maintain Testing Accuracy
Hardware components degrade over time. Load cells, sensors, and control boards lose precision after years of service. Aging hardware produces inconsistent readings that affect every testing session. Teams should monitor equipment age and performance trends. When hardware approaches the end of its recommended lifespan, replacement becomes necessary. Upgrading old components restores measurement accuracy. New hardware often includes improved technology that reduces calibration frequency. Budget planning helps teams replace aging equipment before failures occur. A proactive replacement schedule prevents unexpected downtime. Modern hardware also integrates better with current software systems. This compatibility ensures smooth data collection and reporting. Regular hardware upgrades protect the investment in construction materials testing equipment.
Train Your Team on Proper Equipment Use and Care
Initial and Refresher Training Sessions for All Personnel
Proper training reduces equipment misuse and measurement errors. Every operator must understand the correct procedures for each instrument. Training sessions cover daily operation, cleaning routines, and basic calibration checks. Operators learn to recognize signs of wear and report issues to supervisors. Initial training occurs for new employees or when the lab acquires new equipment. Refresher training happens annually. This schedule keeps all personnel current with best practices. A consistent training program protects the accuracy of every construction materials testing activity. Technicians who understand calibration requirements produce more reliable data. They also extend equipment lifespan. Training records demonstrate compliance during audits. Laboratories should document each session and track attendance.
Creating Simple Operating Procedures for Daily Use
Written procedures guide operators through each task. Simple, step-by-step instructions reduce confusion and standardize work. Procedures include setup steps, parameters, and shutdown sequences. They also specify cleaning tasks and verification routines. Operators refer to these documents daily. This consistency reduces variability in results. Teams should place procedures near each piece of equipment. Laminated cards or digital displays work well. A short checklist at the end of each procedure helps operators confirm they completed all steps for that day's testing. These documents also serve as training materials for new staff. Simple operating procedures protect the investment in equipment and support accurate measurements.
Document Every Maintenance Activity for Compliance
Logs, Records, and Traceability for Construction Materials Testing
Thorough documentation creates a complete history of every maintenance action. Teams should record each calibration, cleaning task, inspection, and repair in a centralized log. This practice supports traceability and demonstrates assurance of compliance and quality. The ISO/IEC 17025 standard outlines specific documentation requirements for laboratories.
| Documentation Requirement | Description |
|---|---|
| Equipment calibration documentation | All equipment must be documented and calibrated with traceability to national or international standards |
| Proof of calibration and maintenance | Labs must prove equipment is calibrated, maintained, and fit for purpose |
| Calibration records as controlled documents | Records must be managed under the lab's document control system |
| Records retention for audits | Documentation must be retrievable when an assessor requests proof |
Accreditation bodies expect laboratories to maintain these records for every instrument. Digital systems with audit trails and access controls simplify this process significantly.
Using Documentation for Audits and Warranty Claims
Well-organized records transform audit preparation from a burden into a routine task. One fleet manager reported dramatic improvements after switching to electronic tracking.
"Our ISO 9001 surveillance audit used to mean two weeks of preparation. With FleetRabbit, I ran our last audit preparation in half a day. Every record the auditor requested was retrieved in under a minute. We passed with zero nonconformances related to fleet records for the first time in four audit cycles."
Documentation also supports warranty claims. Manufacturers require proof of proper maintenance before honoring coverage. Complete logs show that teams followed recommended procedures. This evidence protects the investment in testing equipment. Auditors can verify compliance with industry standards when records remain accessible and complete.
Consistent maintenance safeguards accuracy, reliability, and equipment lifespan. Teams should start with one practice, such as building a calibration calendar, and expand from there. Small, routine efforts prevent large, expensive failures. They also ensure ongoing compliance with industry standards. Proper care of construction materials testing equipment protects every test result.
FAQ
How often should teams calibrate construction materials testing equipment?
Manufacturers specify calibration intervals. Usage frequency and industry standards also determine the schedule. Teams should follow both requirements.
What does the 50% rule mean for equipment repairs?
Repair costs exceeding 50 percent of replacement cost make replacement the preferred option. This rule protects measurement accuracy.
Why must teams document every maintenance activity?
Documentation demonstrates compliance during audits. Complete records support warranty claims. Traceability ensures reliable test results.
Recommended
How Asphalt Mixture Testing Equipment Ensures Quality in Road Construction
2026-10-08
Essential Guide to Bitumen Testing Equipment for Laboratories
2026-10-07
Why Every Laboratory Needs Reliable Asphalt Testing Equipment: Ensuring Quality and Compliance
2026-10-06
Whether you want to customize product features
I still need some examples to refer to ——
Please let us know what you're looking for, and we'll send you relevant materials to help you move your project forward quickly!

Global Partners
Customer Satisfaction
Committed to becoming a leader in China's testing equipment manufacturing industry
Share To


Contact Us
Mobile:+86-15102211717
Whatsapp:+86-15102211717
E-mail:lbt@lbt.ltd
Address:Tianjin Jinghai Economic Development Zone